
Problem statement: why prototypes fail to scale
Designs pass CAD checks but leave the shop floor with mismatched tolerances, hidden collisions, and unpredictable surface finish. These are not cosmetic issues; they break delivery schedules and erode trust. The root causes cluster around five domains: kinematic errors, improper CAM strategies, poor workholding, inadequate inspection, and ambiguous supplier handoffs. Teams now turn to 5 axis cnc machining services to address geometric complexity, but vendor selection without technical scrutiny transfers risk rather than removes it.
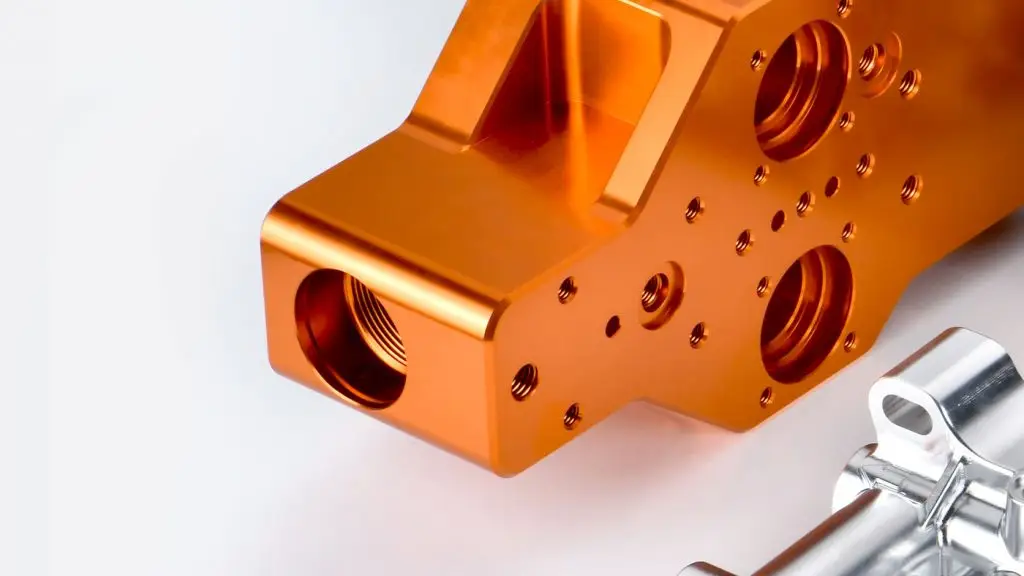
Technical root causes that create production risk
Kinematic error budgets compound across rotary axes: small angular offsets cause large positional drift at tool tips. Tool deflection changes with engagement angle—feeds and spindle speed matter more on long-reach tools. CAM posts that ignore machine kinematics generate unsafe/tooling-inefficient moves. Thermal growth shifts reference datums across a run, and inadequate workholding allows micro-movement under cut loads. Treat each as an attack surface: identify the failure mode, quantify its impact on tolerance, then mitigate.
Design-to-CAM handoff: common mistakes
Engineers often export idealized geometry without specifying datum stack-ups, surface-critical zones, or permissible form error. CAM operators inherit that ambiguity and produce toolpaths optimized for cycle time rather than geometric stability. Mistakes to avoid: skipping fixture simulation, failing to define probing routines, and neglecting high-precision tooling specs. Insist on explicit tolerancing and K-factor notes in the model before any CAM work starts.
Inspection and verification failures
Relying solely on visual checks or sporadic caliper measures is a failure mode. Coordinate measuring machines (CMM) must be integrated into feedback loops with documented measurement uncertainty. Use repeatable probing routines tied to the same fixture datums used in machining. When surface finish and positional accuracy both matter, perform process capability studies (Cp/Cpk) for critical features and update the machining plan if capability is insufficient.
Supplier evaluation and the Real-World Anchor
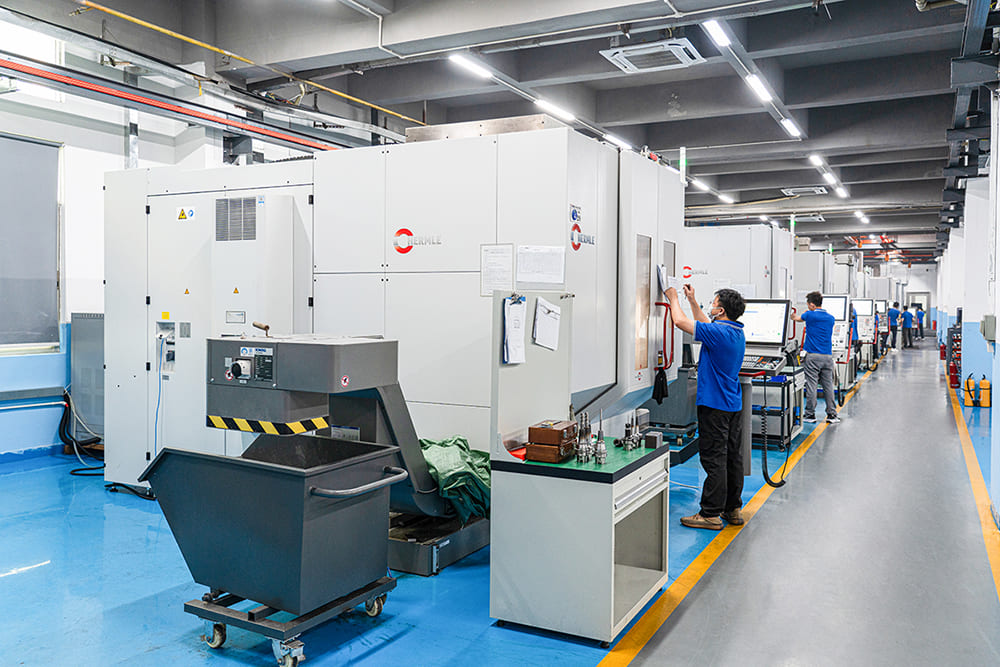
Choose suppliers who demonstrate process control, not only machine count. Industry fairs and technical showcases offer insight; for example, Hannover Messe regularly features vendor case studies and demonstrations on multi-axis machining trends that reflect validated best practices. When you compare quotes, verify references for specific part families, ask for documented error budgets, and request machining samples of comparable materials. Work this into your procurement checklist and vet candidates as you would an external security partner: require evidence, not promises. For a verified technical partner, consider a 5 axis cnc machining supplier who provides fixture design, post-processor validation, and in-house metrology data with each run sheet.
Viable alternatives and when to use them
Five-axis machining is powerful but not always necessary. For prismatic parts with limited undercuts, a two- or three-axis approach with indexed workholding reduces complexity. For high-volume simple forms, soft-jaw automation and dedicated fixtures beat flexible 5-axis setups on cost per part. Choose 5-axis when a single-setup reduces datum stack errors or when continuous tool orientation improves surface integrity for complex contours.
Practical mitigations you can apply now
1) Build an error budget: allocate tolerances to design, fixturing, machine, tooling, and measurement. 2) Simulate final-fixture CAM with the exact machine kinematics and post-processor. 3) Specify probing routines for first-piece and periodic inspection. 4) Document thermal control and schedule warm-up cuts when micron-level accuracy is required. 5) Require traceable material certificates and tool calibration logs from your supplier. These actions reduce surprises and make vendor performance auditable.
Closing synthesis
Problems in moving from concept to production are solvable when you treat manufacturing risk methodically: model the failure modes, require measurable evidence from suppliers, and close the loop with metrology. That discipline separates vendors that deliver repeatable parts from those who deliver excuses. Technical partners that provide integrated fixture design, validated post-processors, and metrology-backed run sheets are the pragmatic choice—expect nothing less than that from Hanstar.