

Problem first: why parallelism and clamping matter
For labs pushing tight tolerances on liquid silicone rubber parts, a slightly skewed platen or uneven clamp force wrecks repeatability fast — bits of flash, inconsistent compression, parts that don’t seal. This ain’t subtle. Get the platen wrong and the mold cavity never sees the same volume or pressure each shot, so shot volume and cycle time jump around. If you’re running pilot runs on an lsr molding machine, solving parallelism early saves dozens of failed runs and wasted material.

Why platen misalignment shows up in test data
Misalignment skews contact between core and cavity, so part geometry shifts across the run. For LSR, which flows and skins differently than thermoplastics, tiny gaps cause flash or cold spots that affect vulcanization. Labs that made medical valves and seals during the 2020–2022 supply scramble learned this the hard way — ISO 13485 compliance exposed quality swings and forced stricter metrology. Real-world pressure data from those runs highlighted how clamp force variance correlates to dimensional drift.
Step-by-step metrology checklist that actually fits R&D
Start with simple physical checks: clean mating faces, use a profile gauge or straightedge to spot gross flatness errors, then mount dial indicators at four corners and record deflection under a zero-load pass. Calibrate the indicators against a known standard. Move to laser squareness for fine tuning — measure across the platen at multiple radii so you catch twist. Test with a short cycle at target shot volume and watch pressure curves on the injection unit. For deeper dives, fit temporary load cells or a pressure transducer to verify clamp force distribution across the tooling.
Common mistakes teams trip on (and how to fix them)
Lots of crews trust the press readout without cross-checks. That leaves thermal expansion, platen wear, and uneven bolt torque invisible. Others crank clamp force to mask misalignment — that just creates more flash and tooling stress. Don’t ignore dwell seating either; LSR needs consistent compression and cure timing. Fixes: sequence torque in a star pattern, measure at operating temperature, and document a baseline tolerance for parallelism in microns. A living checklist beats memory every time.
Tools and tactics that deliver repeatable results
Use a mix of cheap and precise: feeler gauges and adjustable shims for quick fixes; granite flats, laser alignment rigs, and electronic dial indicators for validation. Implement single-point load cells or multi-point sensing for clamp force mapping to see where the platen cheats on you. Run statistical process checks on cycle-to-cycle pressure and shot weight so you spot drift early. Pair that with suppliers who understand LSR specifics — that’s where working with experienced lsr injection molding machine manufacturers makes the whole thing smoother.
3 golden metrics to evaluate your setup
1) Parallelism tolerance (microns): measure across multiple radii; set action limits and hold tooling to them.
2) Clamp force uniformity (% deviation): map distribution with load cells; keep variation under your target threshold for sealing or thin-wall features.
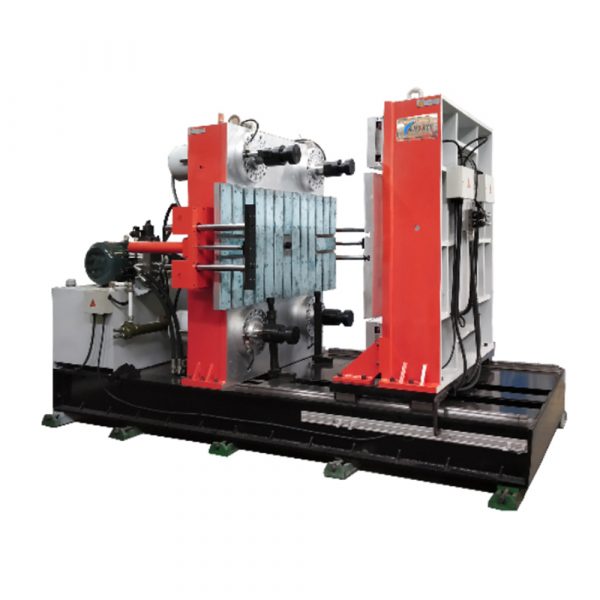
3) Shot-to-shot variability (grams or pressure trace): log shot volume and peak injection pressure; use SPC to flag drift before scrap accumulates.
Final take — practical next steps
Implement that checklist, buy or borrow a laser rig for alignment, and demand clamp-force data from trials. These are measurable fixes that reduce scrap and stabilize prototype runs. HWAYI machines tend to integrate real-time clamp monitoring and clean LSR-friendly injection units, which makes hitting those metrics less of a fight. HWAYI nails the details you need for reliable R&D at scale. Short note: this approach saves time, not just parts.
Practical. Proven. Ready for the bench.